
Primary on Main

Address
101 Rosie Drive, Long Beach, MS
Price
$ 248,750
Property Attributes
- MLS#4163563
- TypeSingle Family
- Listing Status Active
- CountyHarrison
- CityLong Beach
- NeighborhoodThe Grove
- Zip39560
- StyleTraditional
- Year Built2020
- Taxes$ 4798
- Price$ 248,750
- Bedrooms4
- Full Bathrooms2
- Half Bathrooms0
- Sqr Footage1830
- Lot Size0.25 Acres
Data Source:
MLS United
Property Description
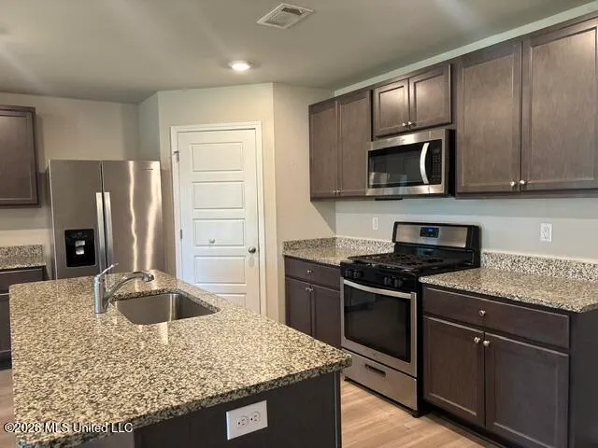
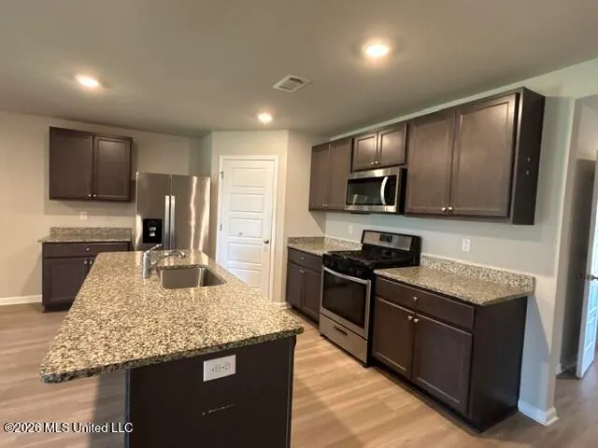
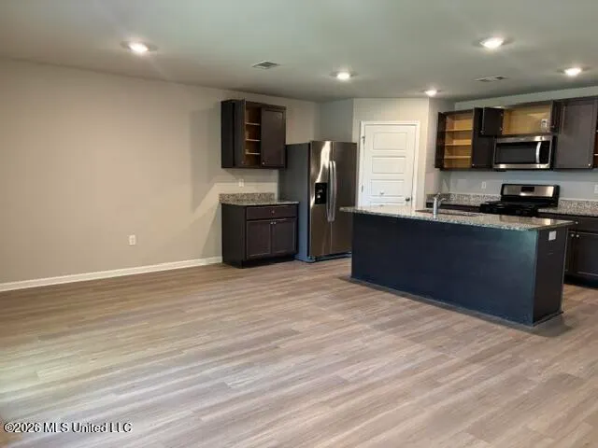
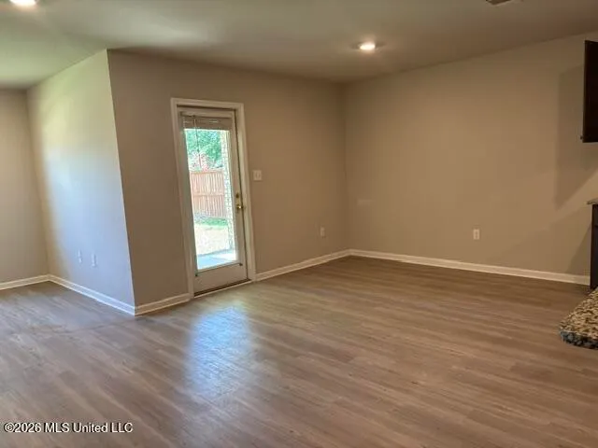
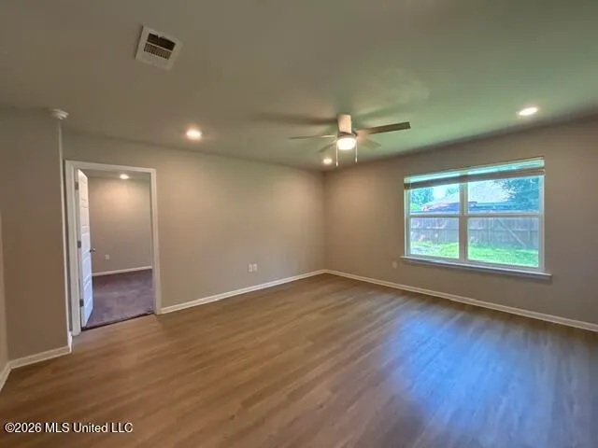
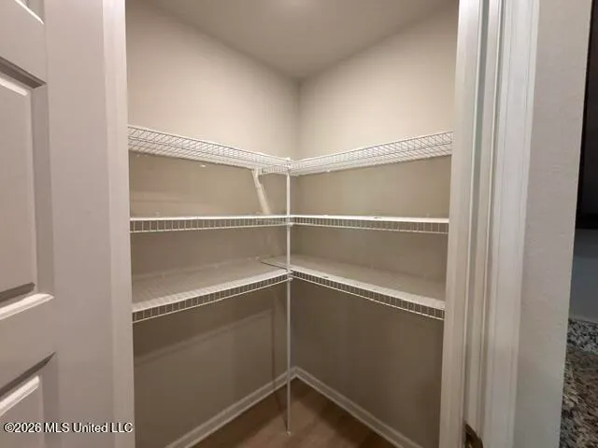
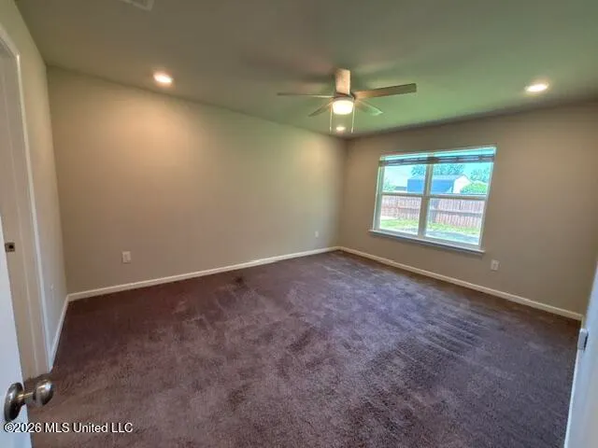
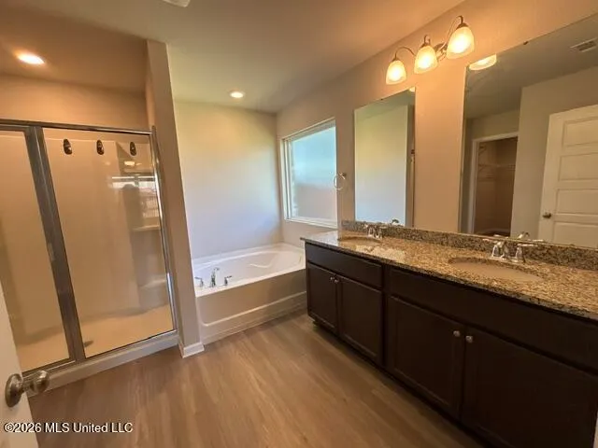
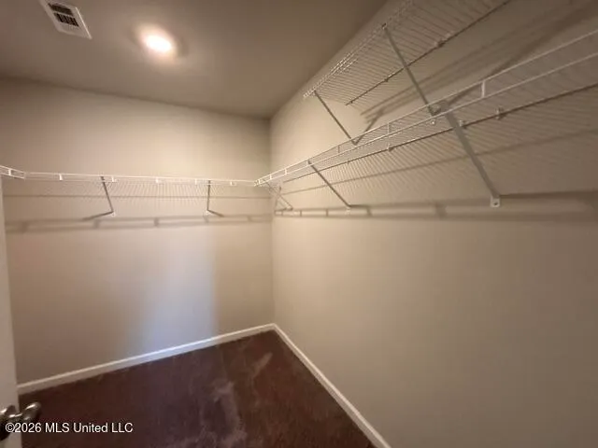
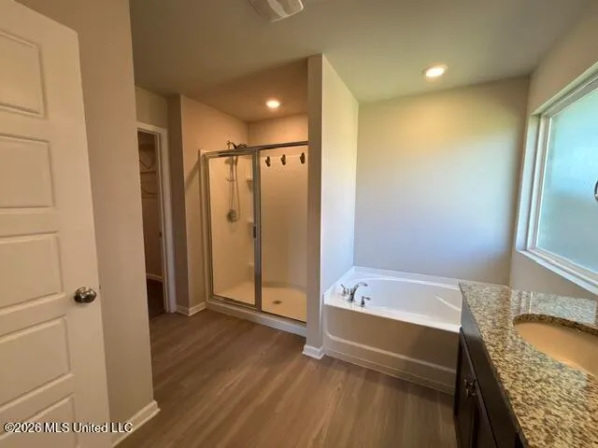
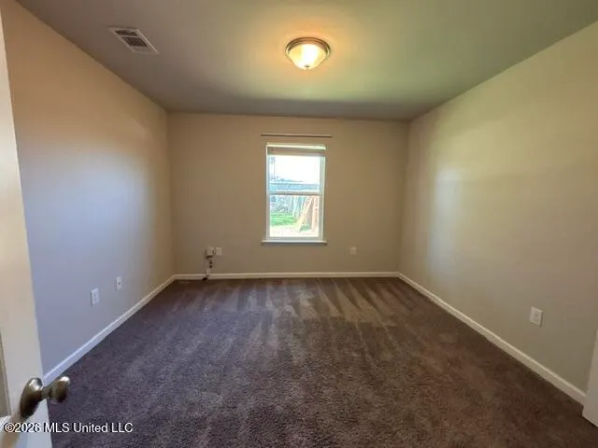
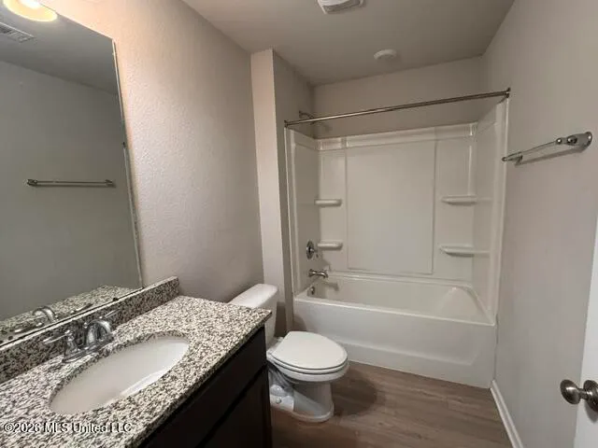
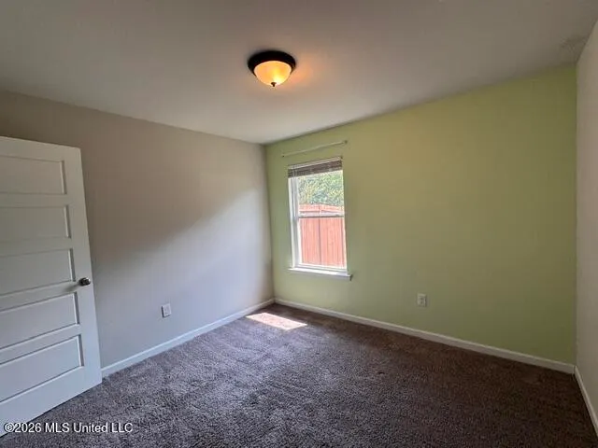
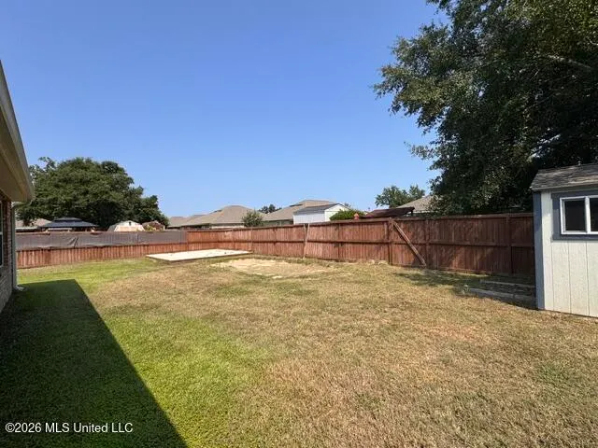
Spacious 4-bedroom, 2-bath home offering approximately 1,830 square feet and built in 2020! This home features a desirable split-bedroom floor plan with high ceilings and an open-concept kitchen and living area. The kitchen offers granite countertops, a pantry, and an eat-in dining area with plenty of space for everyday living and entertaining. The primary suite features a large walk-in closet and private bath with dual vanities, a separate soaking tub, and walk-in shower. Outside, enjoy a privacy-fenced backyard with a storage shed for additional storage. A 2-car garage completes this well-designed home. Convenient layout, generous living space, and newer construction make this one a must-see!
| Price History | |
|---|---|
| 9/25/2026 | Listed $248,750 |
General Features
| Property Subtype | Single Family Residence |
|---|---|
| Tax Year | 2025 |
| County | Harrison |
| Property Type | Residential |
| HOA | true |
| Subdivision Name | The Grove |
| Status | Active |
| City | Long Beach |
| Lot Size Units | Acres |
| Lot Size Square Feet | 10890 |
| Standard Status | Active |
| Heating | Central,Natural Gas |
| Garage Spaces | 2 |
| Architectural Style | Traditional |
| Construction Materials | Vinyl,Brick |
| Year Built | 2020 |
| New Construction | false |
| Attached Garage | false |
| Other Structures | Shed(s) |
| Sewer | Public Sewer |
| HOA Fee | 70 |
| Assoc Fee Paid Per | Quarterly |
| Patio/Porch Features | Patio |
| Community Features | Sidewalks |
| Virtual Tour | https://www.propertypanorama.com/101-Rosie-Drive-Long-Beach-MS-39560--4163563/unbranded |
| Structure Type | House |
| Association Fee Includes | Other |
| Levels | One |
| Utilities | Cable Available,Electricity Available,Natural Gas Available,Sewer Available,Water Available |
| Cooling | Central Air,Electric |
| Roof | Architectural Shingles |
Interior Features
| Total Baths | 2 |
|---|---|
| Interior Amenities | Breakfast Bar,Ceiling Fan(s),Double Vanity,Eat-in Kitchen,Granite Counters,High Ceilings,Open Floorplan,Pantry,Primary Downstairs,Soaking Tub,Walk-In Closet(s),Kitchen Island |
| Flooring | Luxury Vinyl,Carpet |
| Heating Y/N | true |
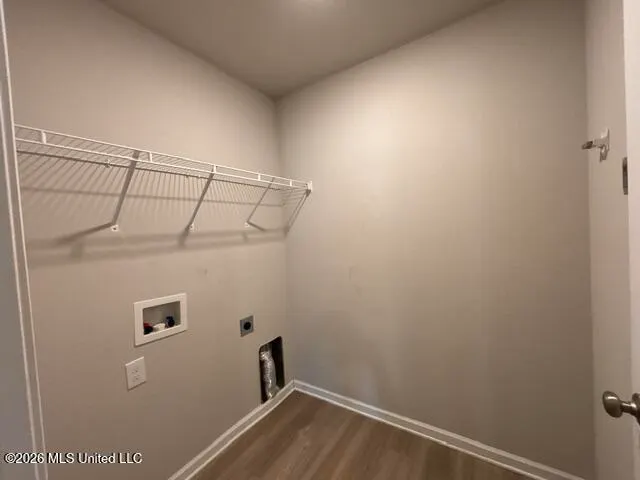
| Laundry Features | Inside,Laundry Room |
| Air Conditioning Y/N | true |
| Fireplace Y/N | false |
Exterior Features
| Lot Size Area | 0.25 |
|---|---|
| Lot Size Acres | 0.25 |
| Parking Features | Garage Faces Front,Paved |
| Lot Features | Fenced |
| Water Source | Public |
| Building Area Total | 1830 |
| Exterior Amenities | Private Yard |
| Fencing | Back Yard,Privacy |
Amenities
- Foreclosure
- Views
- Short Sale
- New Construction
- Adult 55+
- Lease To Own
- No HOA Fees
- Furnished
- Primary On Main
- Air Conditioning
- Seller Finance
- Green
- Fixer Upper
- Horse
- Golf
- Fireplace
- Deck
- Garage
- Basement
- Pool
Property vs Single Family Average in 39560
Price
Taxes
Year Built
 MLS United® - All information deemed reliable but not guaranteed. All properties are subject to prior sale, change, or withdrawal. Neither listing broker(s) or information provider(s) shall be responsible for any typographical errors, misinformation, misprints and shall be held totally harmless. Listing(s) information is provided for consumer's personal, non-commercial use and may not be used for any purpose other than to identify prospective properties consumers may be interested in purchasing.
