
Views - New Construction - Primary on Main








Address
9065 Bennett Trail, Hernando, MS
Price
$ 496,000
Property Attributes
- MLS#4162918
- TypeSingle Family
- Listing Status Active
- CountyDeSoto
- CityHernando
- NeighborhoodTreadway
- Zip38632
- StyleTraditional
- Year Built2025
- Taxes$ 376
- Price$ 496,000
- Bedrooms4
- Full Bathrooms3
- Half Bathrooms0
- Sqr Footage2664
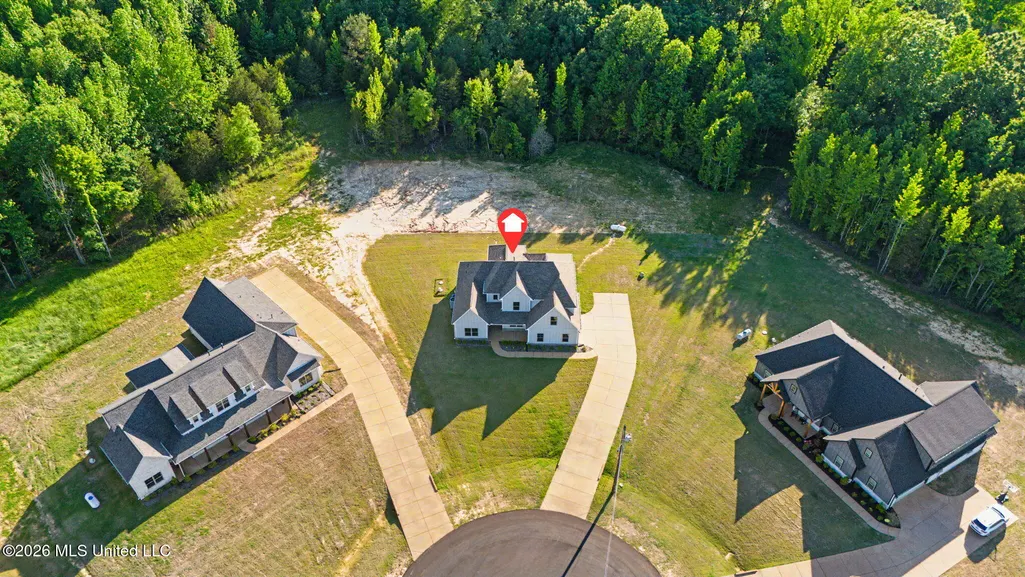
- Lot Size1.52 Acres
Data Source:
MLS United
Property Description
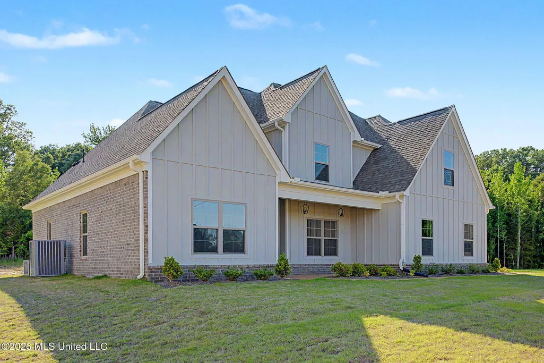
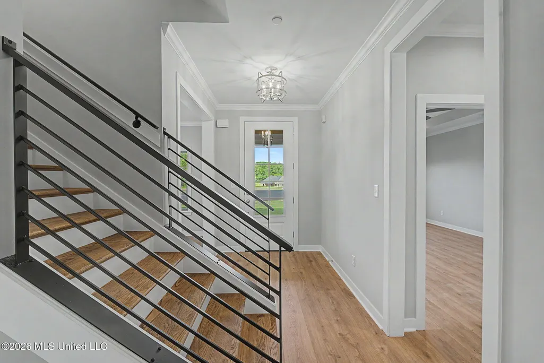
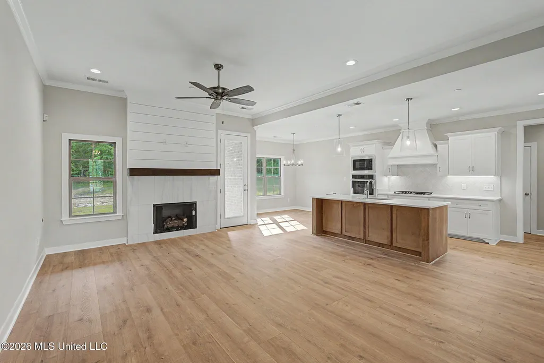
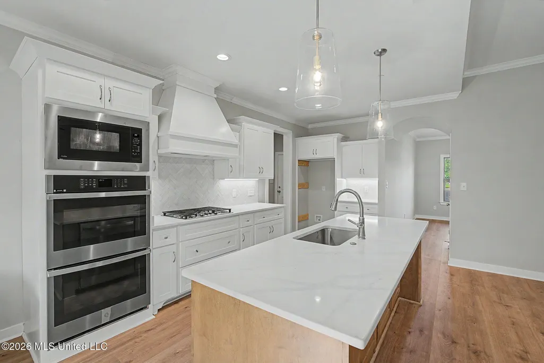
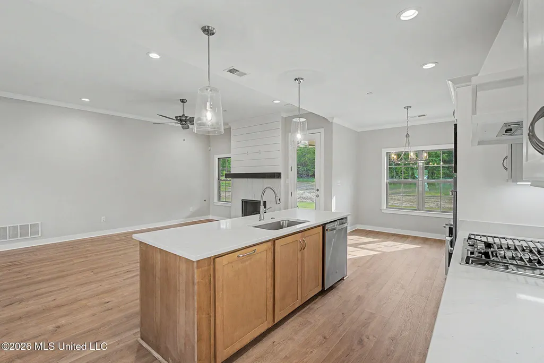
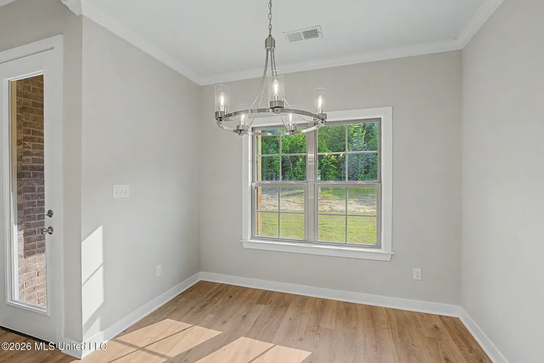
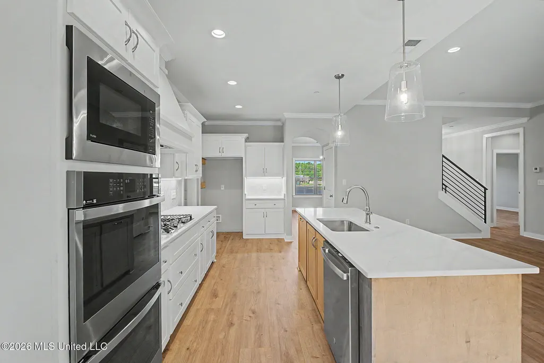
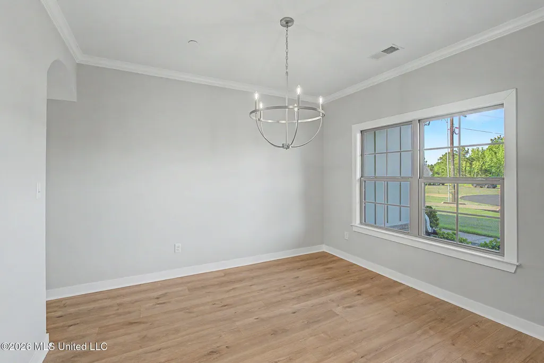
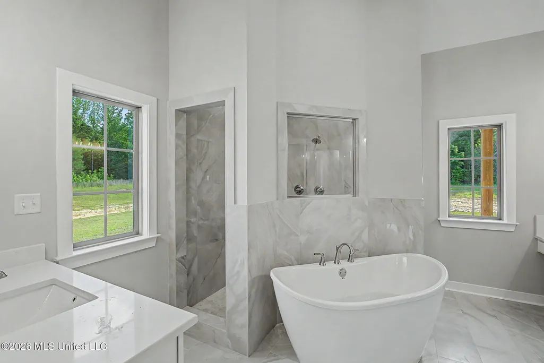
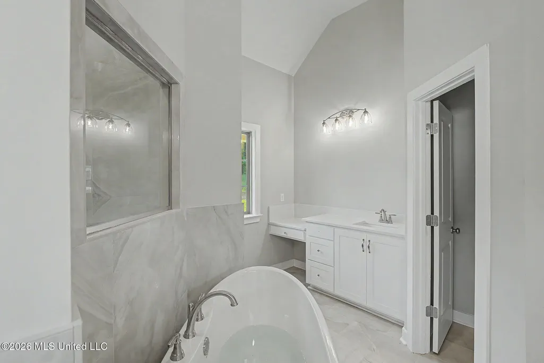
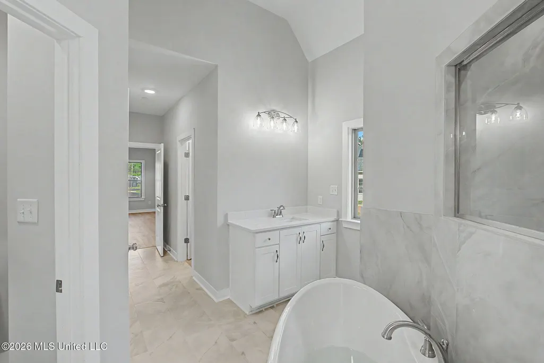
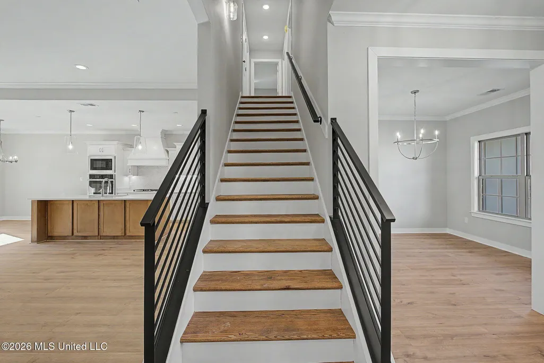
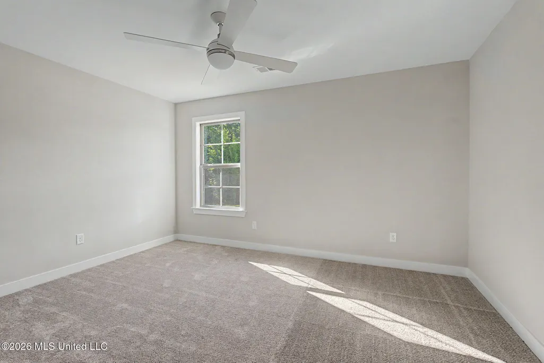
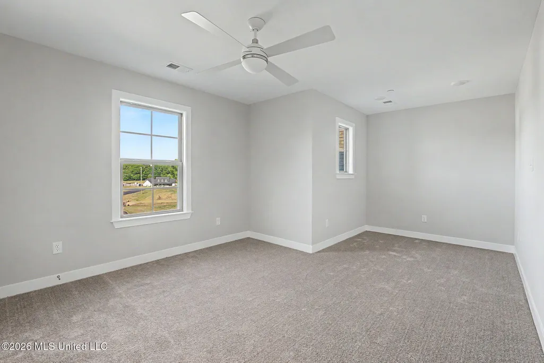
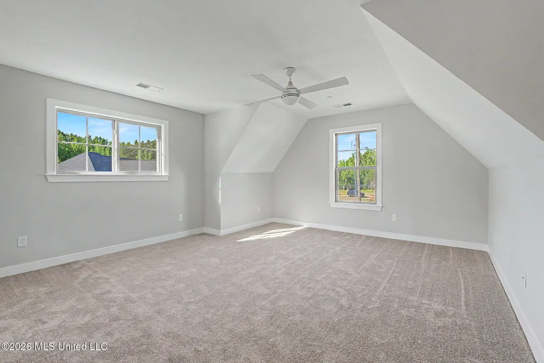
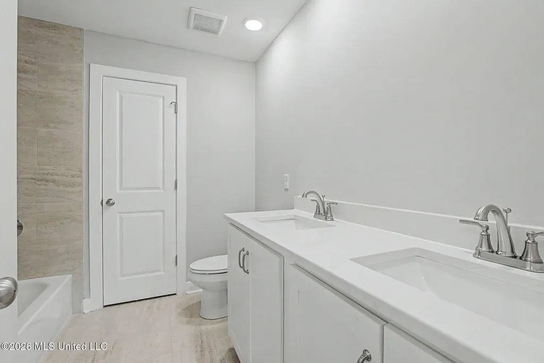
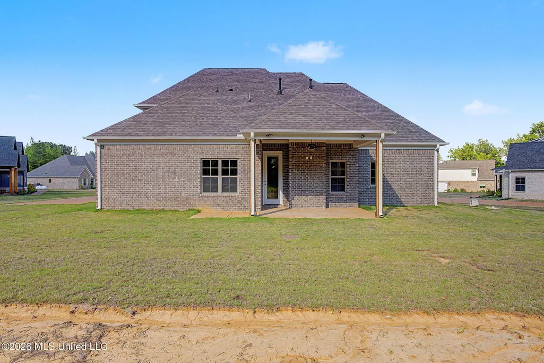
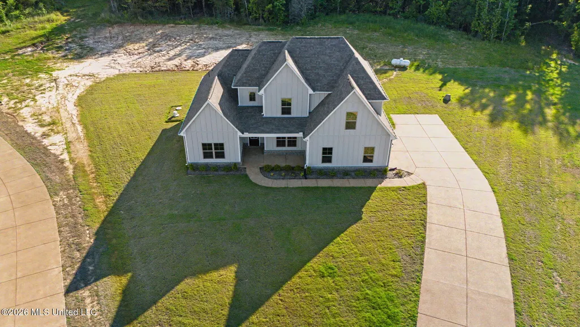
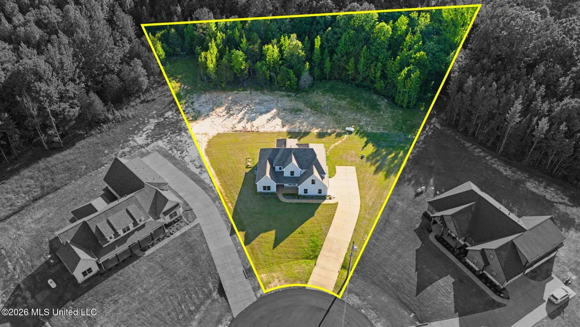
Call listing agent for special incentives and concessions being offered for this house!! Welcome to this new home with a front covered porch, board and batten siding, 4 bedrooms, 3 bathrooms situated on 1.52 acres. Entering through the front door into the entry way, you will notice the wood floors and will find a dining room on your right. The large family room with ceiling fan, crown molding, shiplap over the fireplace, and recessed lights is toward the rear of the home and is part of an open floor plan concept with the kitchen and breakfast room. The kitchen is equipped with an island with pendant lights, granite countertops, built-in cooktop, oven, microwave, and a vent-a-hood. The exterior door at the rear of the family room will lead you to the rear yard with a covered patio. Off the family room is the primary bedroom and it has raised ceilings, ceiling fan, recessed lights, and the primary bathroom has a large walk-thru shower with dual heads and a rain head in the ceiling, soaking tub, separate vanities, and granite countertops. The primary walk-in closet is accessible off of the primary bathroom. There is a laundry room, bedroom and bathroom making this a split floor plan situated behind the kitchen. Upstairs there are 2 bedrooms, 1 game room, and 1 bathroom. The room over the garage is a flex room that could be considered a bedroom or easily utilized as a media room. The home is equipped with a residential fire sprinkler system along with many other custom features and is move in ready! Treadway Creek S/D now has AT&T fiber internet!
| Elementary School | Middle School | High School |
|---|---|---|
| Lewisburg Elementary School | Lewisburg Middle Middle School | Lewisburg High School |
| Price History | |
|---|---|
| 9/18/2026 | Listed $496,000 |
General Features
| Property Subtype | Single Family Residence |
|---|---|
| Tax Year | 2025 |
| County | DeSoto |
| Property Type | Residential |
| HOA | true |
| Subdivision Name | Treadway |
| Status | Active |
| City | Hernando |
| Lot Size Units | Acres |
| Lot Size Square Feet | 66211.2 |
| Standard Status | Active |
| Heating | Central,Propane |
| Garage Spaces | 2 |
| Architectural Style | Traditional |
| Security Features | Carbon Monoxide Detector(s),Fire Alarm,Fire Sprinkler System,Security System |
| Construction Materials | Board & Batten Siding,Brick,Siding |
| Year Built | 2025 |
| New Construction | true |
| Attached Garage | true |
| Total Rooms | 12 |
| High School | Lewisburg |
| Elementary School | Lewisburg |
| Middle/Junior High School | Lewisburg Middle |
| Property Condition | New Construction |
| Sewer | Septic Tank |
| HOA Fee | 200 |
| Assoc Fee Paid Per | Annually |
| Patio/Porch Features | Patio,Porch,Rear Porch |
| Virtual Tour | https://www.propertypanorama.com/9065-Bennett-Trail-Hernando-MS-38632--4162918/unbranded |
| Structure Type | House |
| Association Fee Includes | Other |
| Levels | One and One Half |
| Utilities | Electricity Connected,Propane Connected,Water Connected |
| Cooling | Central Air,Electric |
| Roof | Architectural Shingles |
Interior Features
| Total Baths | 3 |
|---|---|
| Interior Amenities | Ceiling Fan(s),Crown Molding,Double Vanity,Entrance Foyer,Granite Counters,High Speed Internet,Kitchen Island,Open Floorplan,Pantry,Primary Downstairs,Recessed Lighting,Soaking Tub,Tray Ceiling(s),Walk-In Closet(s) |
| Flooring | Luxury Vinyl,Carpet,Ceramic Tile |
| Heating Y/N | true |
| Laundry Features | Electric Dryer Hookup,Inside,Laundry Room,Lower Level,Main Level |
| Fireplace Features | Living Room |
| Window Features | Double Pane Windows,Insulated Windows,Screens,Vinyl |
| Air Conditioning Y/N | true |
| Fireplace Y/N | true |
Exterior Features
| Lot Size Area | 1.52 |
|---|---|
| Lot Size Acres | 1.52 |
| Parking Features | Attached,Driveway,Garage Door Opener,Garage Faces Side,Concrete |
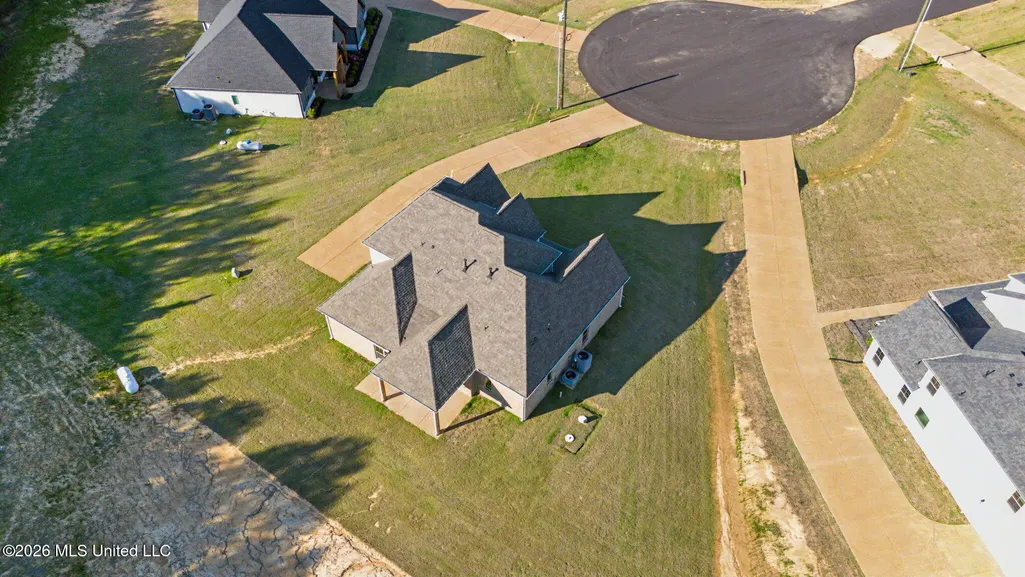
| Lot Features | Cul-De-Sac,Few Trees,Front Yard,Level |
| Water Source | Well |
| Building Area Total | 2664 |
| Lot Dimensions | 56.13/375 X 455.95/292.85 |
| Exterior Amenities | Rain Gutters |
Amenities
- Foreclosure
- Views
- Short Sale
- New Construction
- Adult 55+
- Lease To Own
- No HOA Fees
- Furnished
- Primary On Main
- Air Conditioning
- Seller Finance
- Green
- Fixer Upper
- Horse
- Golf
- Fireplace
- Deck
- Garage
- Basement
- Pool
Property vs Single Family Average in 38632
Price
Taxes
Year Built
 MLS United® - All information deemed reliable but not guaranteed. All properties are subject to prior sale, change, or withdrawal. Neither listing broker(s) or information provider(s) shall be responsible for any typographical errors, misinformation, misprints and shall be held totally harmless. Listing(s) information is provided for consumer's personal, non-commercial use and may not be used for any purpose other than to identify prospective properties consumers may be interested in purchasing.
